
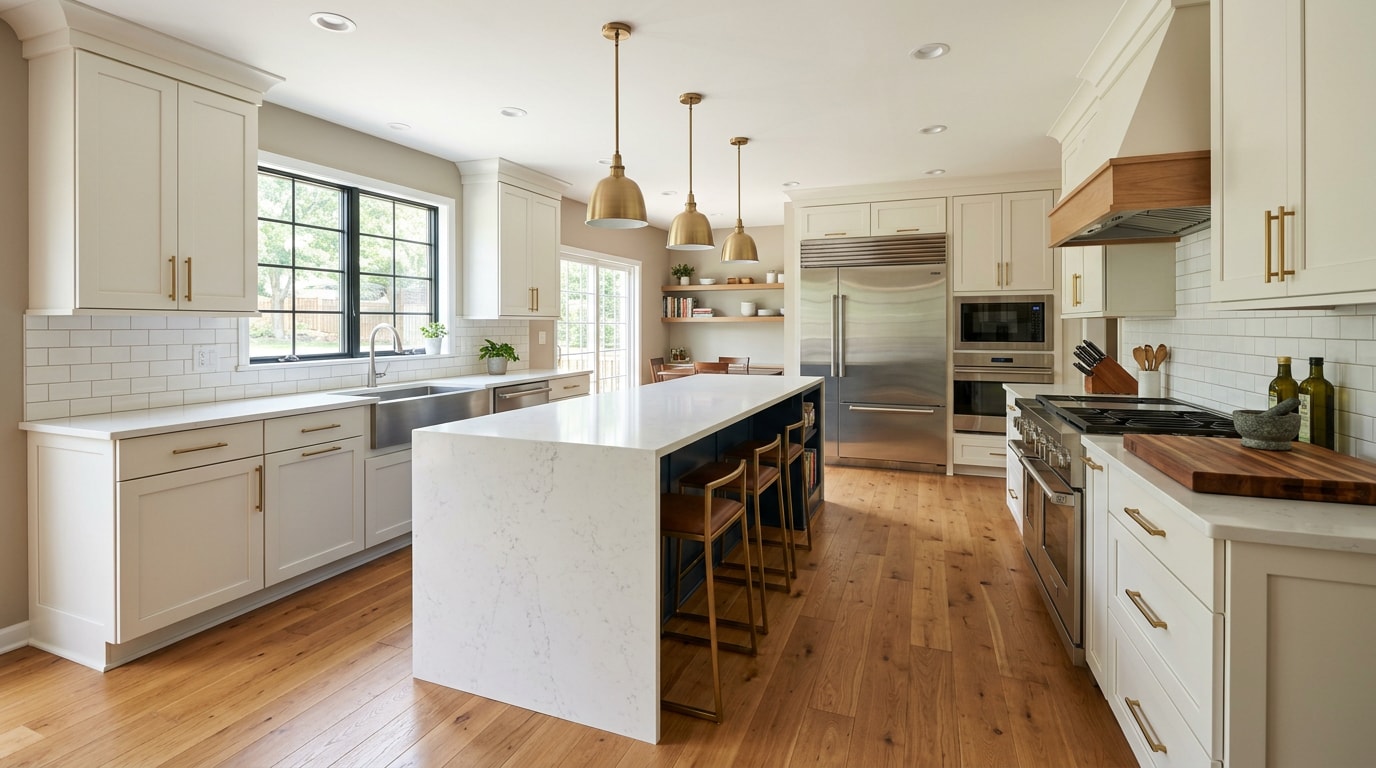
Searching for kitchen and bath designers near me in Montgomery County, PA turns up dozens of firms with near identical portfolios and no obvious way to tell them apart. The difference shows up in three places: credentials you can actually verify, how the bid is itemized, and who handles your township permit. Here is how to check all three before a deposit leaves your account.
How to Vet Kitchen and Bath Designers Near You in Montgomery County, PA
Start with verification, not inspiration photos. Work through this list in order.
- Confirm the state registration. Pennsylvania has no statewide general contractor license. Residential remodelers register under the Home Improvement Consumer Protection Act and receive a PA number, which you can check on the Pennsylvania Attorney General's Home Improvement Contractor Search. One detail most homeowners miss: the database returns active registrations only, so a blank result can mean the registration lapsed, not that you typed the name wrong.
- Treat registration as a floor, not a credential. It confirms a filing and a fee, not skill, not insurance.
- Ask for insurance certificates issued by the insurer. General liability and workers' comp, sent directly from the agent, never a forwarded PDF.
- Ask whether design is in house or subcontracted. In house usually means faster revisions and one accountable party when a field condition forces a layout change.
- Look for a real design credential. The NKBA certification program issues the AKBD and CKBD designations, which require documented experience and proctored exams rather than a showroom job title.
- Check references on comparable projects. A firm that builds $200,000 gut renovations may be wrong for a $35,000 bath, and the reverse is just as true.
- Require an itemized bid from everyone. A single lump sum makes competing proposals impossible to compare.
Then read the contract for defined scope, a payment schedule tied to milestones, written warranty terms, and a change order protocol requiring your signature before extra work starts. Refusing to pull permits or asking for a large cash deposit up front are the two clearest reasons to walk.
Browse a firm's completed projects and confirm they genuinely cover your area on their Montgomery County service area page before you book a consultation.
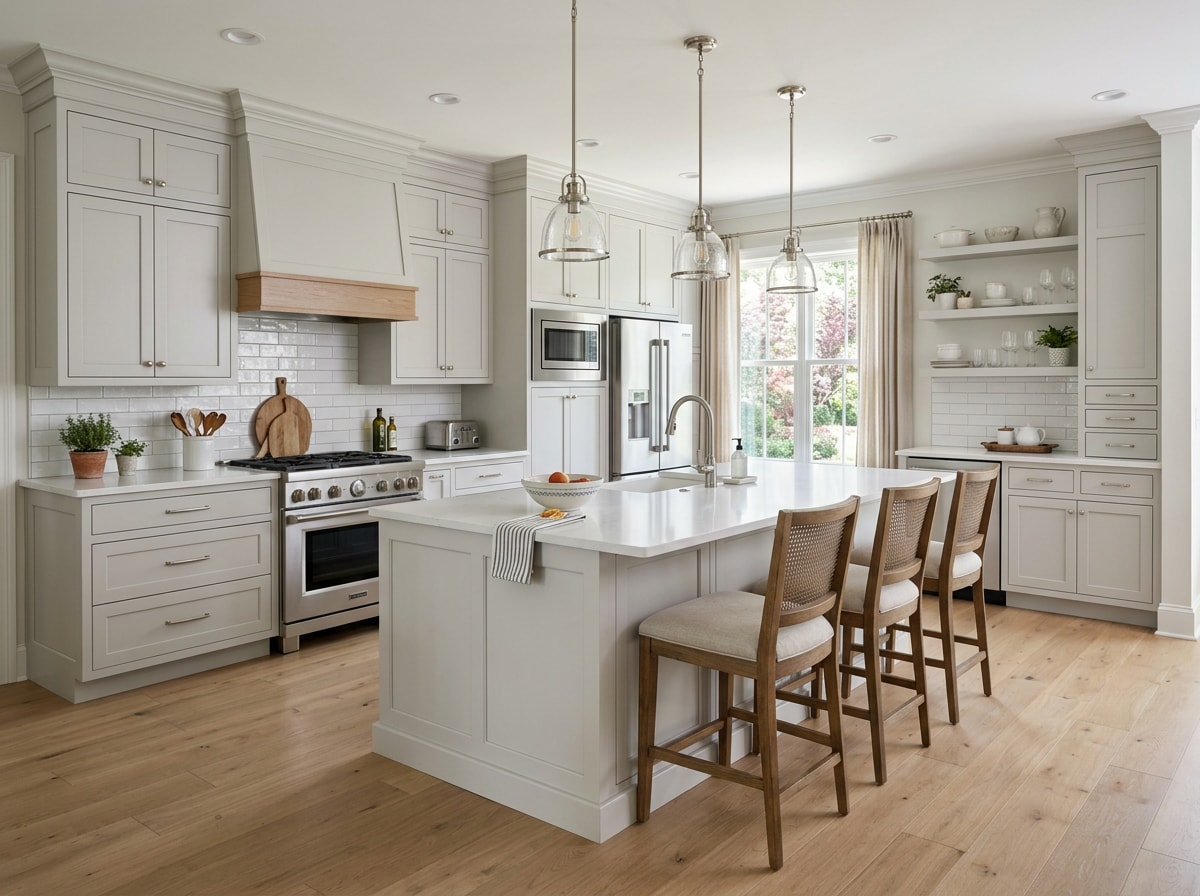
Kitchen and Bath Remodel Costs in Montgomery County, PA
Philadelphia metro labor rates push local pricing above what national calculators suggest. The tiers below are how most designers scope a job before anything gets specified, and they are planning estimates, not quotes.
| Tier | Typical 2026 local range | What it covers |
|---|---|---|
| Cosmetic refresh | $12,000 to $30,000 | Cabinet refacing or new doors and fronts, entry level counters, hardware, paint, lighting. Nothing moves. |
| Mid range remodel | $45,000 to $85,000 | Semi custom cabinetry, quartz or granite, flooring, tile backsplash, recessed lighting, minor layout changes. |
| High end remodel | $100,000 and up | Custom cabinet design, slab backsplashes, relocated plumbing and electrical, structural changes, premium appliances. |
Where the money actually goes
Labor typically runs a third to half of the total.
Watch three numbers on any estimate: the general contractor's percentage, hourly rates for plumbing and electrical, and per linear foot or per square foot pricing for cabinet installation and countertops.
An itemized estimate lets you see that one firm budgeted $4,000 for electrical and another budgeted $1,200. That gap is usually the whole story.
The same discipline applies to a bathroom remodeling budget. Vanity, tile, fixtures, and waterproofing should each appear as separate lines. Waterproofing gets buried in vague bids more than any other item, and it is the line that prevents a failure behind the shower wall five years later.
Build in a contingency
Set aside 10% to 15% on top of the project total.
On pre 1960 housing stock, which covers much of Cheltenham, Norristown, and Jenkintown, lean toward 15%. In our own Montgomery County projects, the most common mid job surprise is not a design change at all. It is what appears once the walls open: knob and tube wiring, galvanized supply lines, or a panel with no room for the new circuits a modern kitchen needs.
Permits: Your Township Issues Them, Not the County
This is the part that derails schedules.
Pennsylvania adopts the Uniform Construction Code statewide, but administration is local. The Pennsylvania Department of Labor and Industry notes that municipalities that opt in handle their own plan review and inspections, either with municipal staff or a certified third party agency, as explained on the state's Uniform Construction Code page. The overwhelming majority of Pennsylvania municipalities enforce the code locally.
In practice that means Lower Merion, Abington, Upper Dublin, and Horsham each set their own fee schedules, application forms, and review timelines. There is no single Montgomery County permit counter.
What usually needs a permit:
- Structural changes, including removing a wall
- New or relocated electrical circuits
- Plumbing relocation
- Window or door openings that change size
What usually does not:
- Swapping cabinets, counters, or flooring in place
- Replacing fixtures in existing locations
- Paint, hardware, and lighting trim changes
Permit fees for a residential kitchen or bath commonly land in the low hundreds of dollars and scale with declared project value, but confirm the current figure with your municipal code office rather than any guide, including this one. Call before you schedule demolition.
Design fees are a separate line item. Hourly billing in the $75 to $200 range and percentage of project models around 5% to 15% are both common locally, and many firms credit part of the fee back if you hire them for the build. Ask which model applies and get it in writing.
Realistic Timelines, Start to Finish
Most projects move through the same phases: consultation and field measurement, selections and drawings, permit submission, cabinet ordering, demolition, rough trades and inspections, installation, punch list, walkthrough.
- Cosmetic refresh: 2 to 4 weeks on site, 6 to 8 weeks overall
- Mid range remodel: 6 to 10 weeks on site, 3 to 5 months overall
- Full gut with structural work: 10 to 16 weeks on site, 5 to 8 months overall
Two variables move the finish date more than anything else.
Cabinet lead time comes first. Semi custom orders commonly run 6 to 10 weeks and custom can stretch past 14. Nothing starts until the boxes land.
Inspection scheduling is second. Rough electrical and plumbing must pass before walls close, and inspector availability is not something your contractor controls.
Any firm quoting a hard completion date before cabinets are ordered is guessing.
Scope Decisions Worth Making Early
A designer earns the fee in the first three weeks, not the last three.
- Decide whether the layout changes at all. Moving a sink or range triggers plumbing and electrical work, which triggers permits, which adds weeks.
- Lock cabinet construction specs early: plywood versus particleboard boxes, drawer joinery, soft close hardware, finish warranty length.
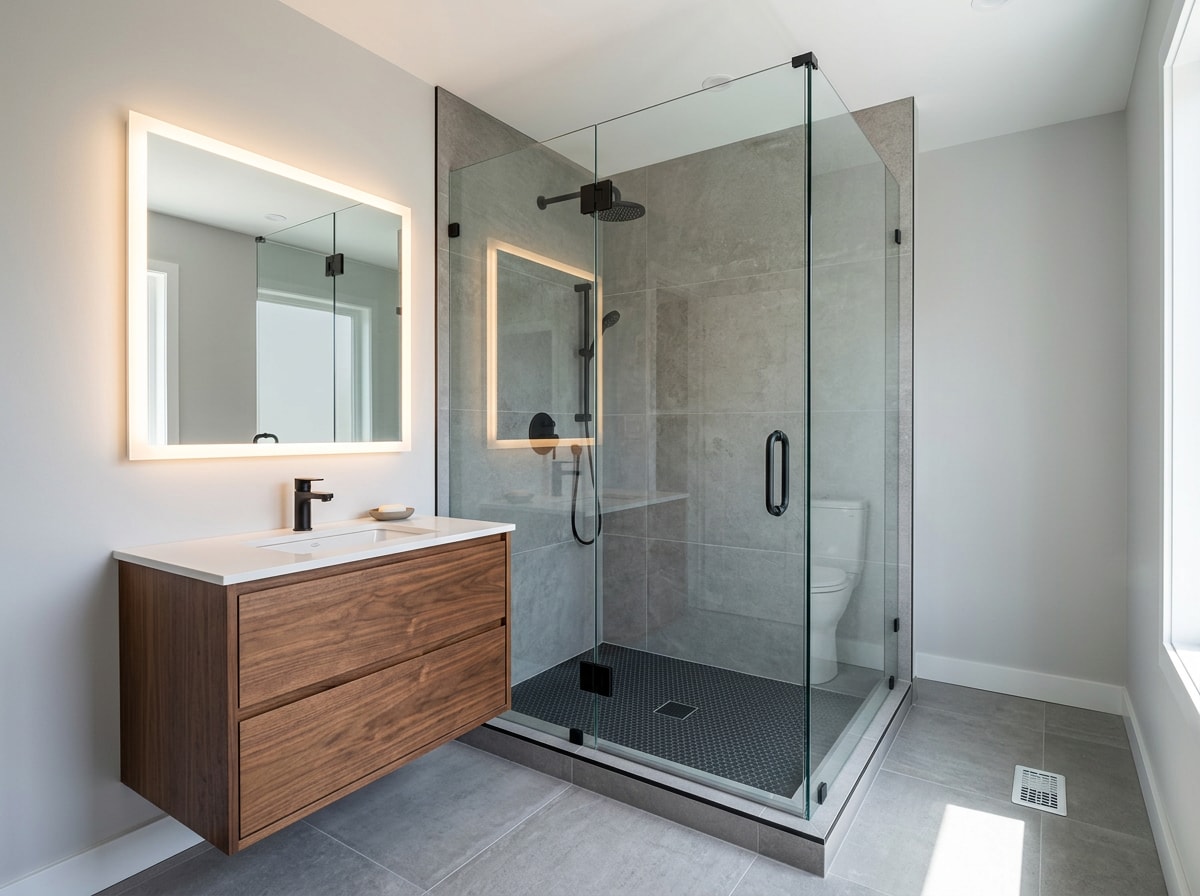
- Settle glass and enclosure decisions before tile is ordered. Frameless shower enclosures are templated after tile is set, so the tile layout has to anticipate the hardware.
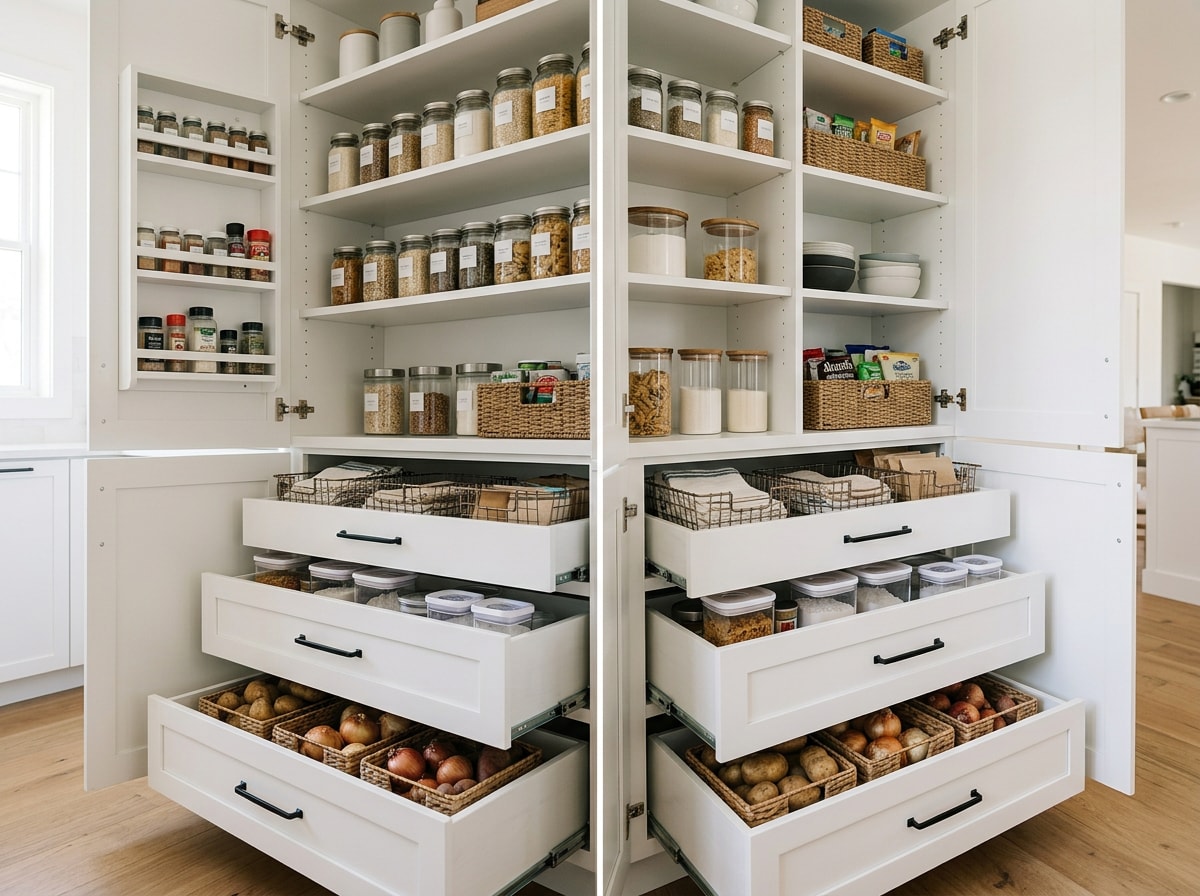
- Handle storage as part of the same plan. Pantry overflow usually belongs in a custom closet or a shelving run, not in another bank of base cabinets.
- Confirm vanity sizing against plumbing rough in locations before ordering, which is the single most common cause of delay on bathroom vanity installation.
Ready to put numbers to your own scope? Get a free estimate and we will walk the space, flag the likely surprises, and give you an itemized range before you commit to anything. You can also see the full range of kitchen remodeling services we handle, or start at our homepage for an overview of how we work.
FAQ
What does a kitchen and bath designer do?
They plan the space: layout, material and fixture selection, renderings, detailed specifications, and ordering. The role is part spatial problem solving, part product knowledge, part procurement, keeping drawings, selections, and installers aligned.
How much do kitchen designers charge?
Two common models. Hourly, often $75 to $200, or a percentage of project cost, commonly 5% to 15%. Many design build firms credit all or part of that fee toward the construction contract if you hire them for the build.
What is the difference between a kitchen designer and a kitchen remodeler?
A designer produces the plan and specifications. A remodeler builds it. A design build firm does both under one contract, which removes the finger pointing when a drawing meets a field condition that does not match.
Do I need a permit to remodel a kitchen in Montgomery County, PA?
If you are only replacing cabinets, counters, flooring, or fixtures in their existing locations, usually not. Structural, electrical, or plumbing changes usually do require one, and your township or borough issues it, not the county.
Can a kitchen designer handle structural changes like removing a wall?
No. Removing a load bearing wall requires a structural engineer or architect to size the beam and specify the support, and most municipalities require those stamped drawings for the permit. A good designer spots the issue at measurement and brings in the engineer early.
How long does it take a designer to create a kitchen plan?
For a mid size kitchen, two to four weeks from field measurement to final drawings, including a revision round or two. Highly custom plans with structural changes can take six weeks or more.
How do I check if a contractor is registered in Pennsylvania?
Search the Attorney General's Home Improvement Contractor database by business name, owner name, or PA registration number. Confirm the status is active and that the business name matches the one printed on your contract.
Is hiring a kitchen and bath designer worth it?
On a cosmetic refresh, often not. On anything that changes the layout, the design fee is usually smaller than the cost of one wrong cabinet order or one appliance that does not fit the opening.
What questions should I ask before hiring?
- What is your design process, and what deliverables do I receive?
- Is design in house, and who manages procurement?
- What is the realistic timeline, including cabinet lead times?
- How often will I hear from you, and through what channel?
- How do you handle budget overruns and change orders?
- What cabinet construction do you specify, and what is the finish warranty?
Then ask to see physical samples, not photos. Finishes read differently under your own kitchen lighting, and that is a five minute check that prevents a five month regret. When you are ready to compare real numbers, contact our team for a walkthrough and an itemized estimate.